


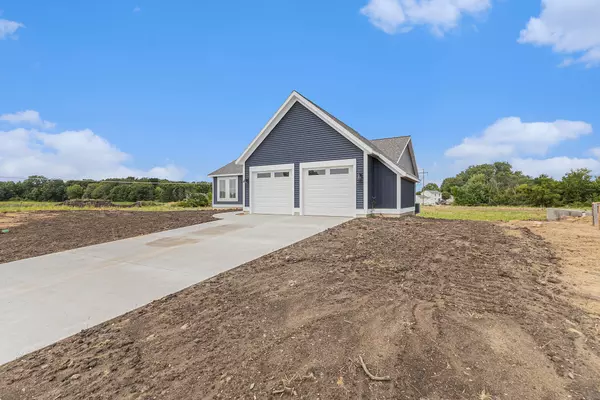


$442,900
$439,900
0.7%For more information regarding the value of a property, please contact us for a free consultation.
5361 Margot Lane Allendale, MI 49401
3 Beds
3 Baths
1,588 SqFt
Key Details
Sold Price $442,900
Property Type Single Family Home
Sub Type Single Family Residence
Listing Status Sold
Purchase Type For Sale
Square Footage 1,588 sqft
Price per Sqft $278
Municipality Allendale Twp
Subdivision Springfields Of Allendale
MLS Listing ID 25055316
Sold Date 02/05/26
Style Ranch
Bedrooms 3
Full Baths 2
Half Baths 1
Year Built 2025
Annual Tax Amount $186
Tax Year 2025
Lot Size 0.280 Acres
Acres 0.28
Lot Dimensions 80 x 152
Property Sub-Type Single Family Residence
Source Michigan Regional Information Center (MichRIC)
Property Description
MGK Signature Homes presents a thoughtfully designed ranch showcasing quality craftsmanship throughout. An airy, open floor plan is flooded with natural light from expansive windows and finished with luxury vinyl plank flooring and recessed lighting. The kitchen features hard-surface countertops, stainless appliances, and a center island with snack bar seating. Three main-floor bedrooms include a spacious primary suite with double sinks and a walk-in closet. Everyday convenience shines with a main-floor laundry room (sink + built-ins) and a custom drop zone off the garage for coats, bags, and gear. The daylight lower level offers 9' ceilings and is framed by possibilities—ideal for a future full bath, additional bedrooms, and a large rec room. The garage includes a bump-out for extra storage or a workbench. Out back, a water-detention green space provides an open, unobstructed view. Schedule your private showing today.
Location
State MI
County Ottawa
Area North Ottawa County - N
Direction South off Lake Michigan Dr. on 52nd Ave to Margot Lane West to home.
Rooms
Basement Daylight, Full
Interior
Interior Features Garage Door Opener, Center Island, Pantry
Heating Forced Air
Cooling Central Air
Flooring Carpet, Laminate
Fireplace false
Window Features Low-Emissivity Windows,Screens
Appliance Dishwasher, Microwave, Range, Refrigerator
Laundry Gas Dryer Hookup, Laundry Room, Main Level, Sink
Exterior
Parking Features Garage Faces Front, Garage Door Opener, Attached
Garage Spaces 2.0
Utilities Available Natural Gas Connected
View Y/N No
Roof Type Composition
Street Surface Paved
Porch Deck
Garage Yes
Building
Lot Description Sidewalk
Story 1
Sewer Public
Water Public
Architectural Style Ranch
Structure Type Vinyl Siding,Wood Siding
New Construction Yes
Schools
Elementary Schools Evergreen Elementary School
Middle Schools Allendale Middle School
High Schools Allendale High School
School District Allendale
Others
Tax ID 700925338005
Acceptable Financing Cash, FHA, VA Loan, Conventional
Listing Terms Cash, FHA, VA Loan, Conventional
Read Less
Want to know what your home might be worth? Contact us for a FREE valuation!

Our team is ready to help you sell your home for the highest possible price ASAP
Bought with RE/MAX of Grand Rapids (Stndl)
Nearby Locations
GET MORE INFORMATION
Agent License ID: 6501457704